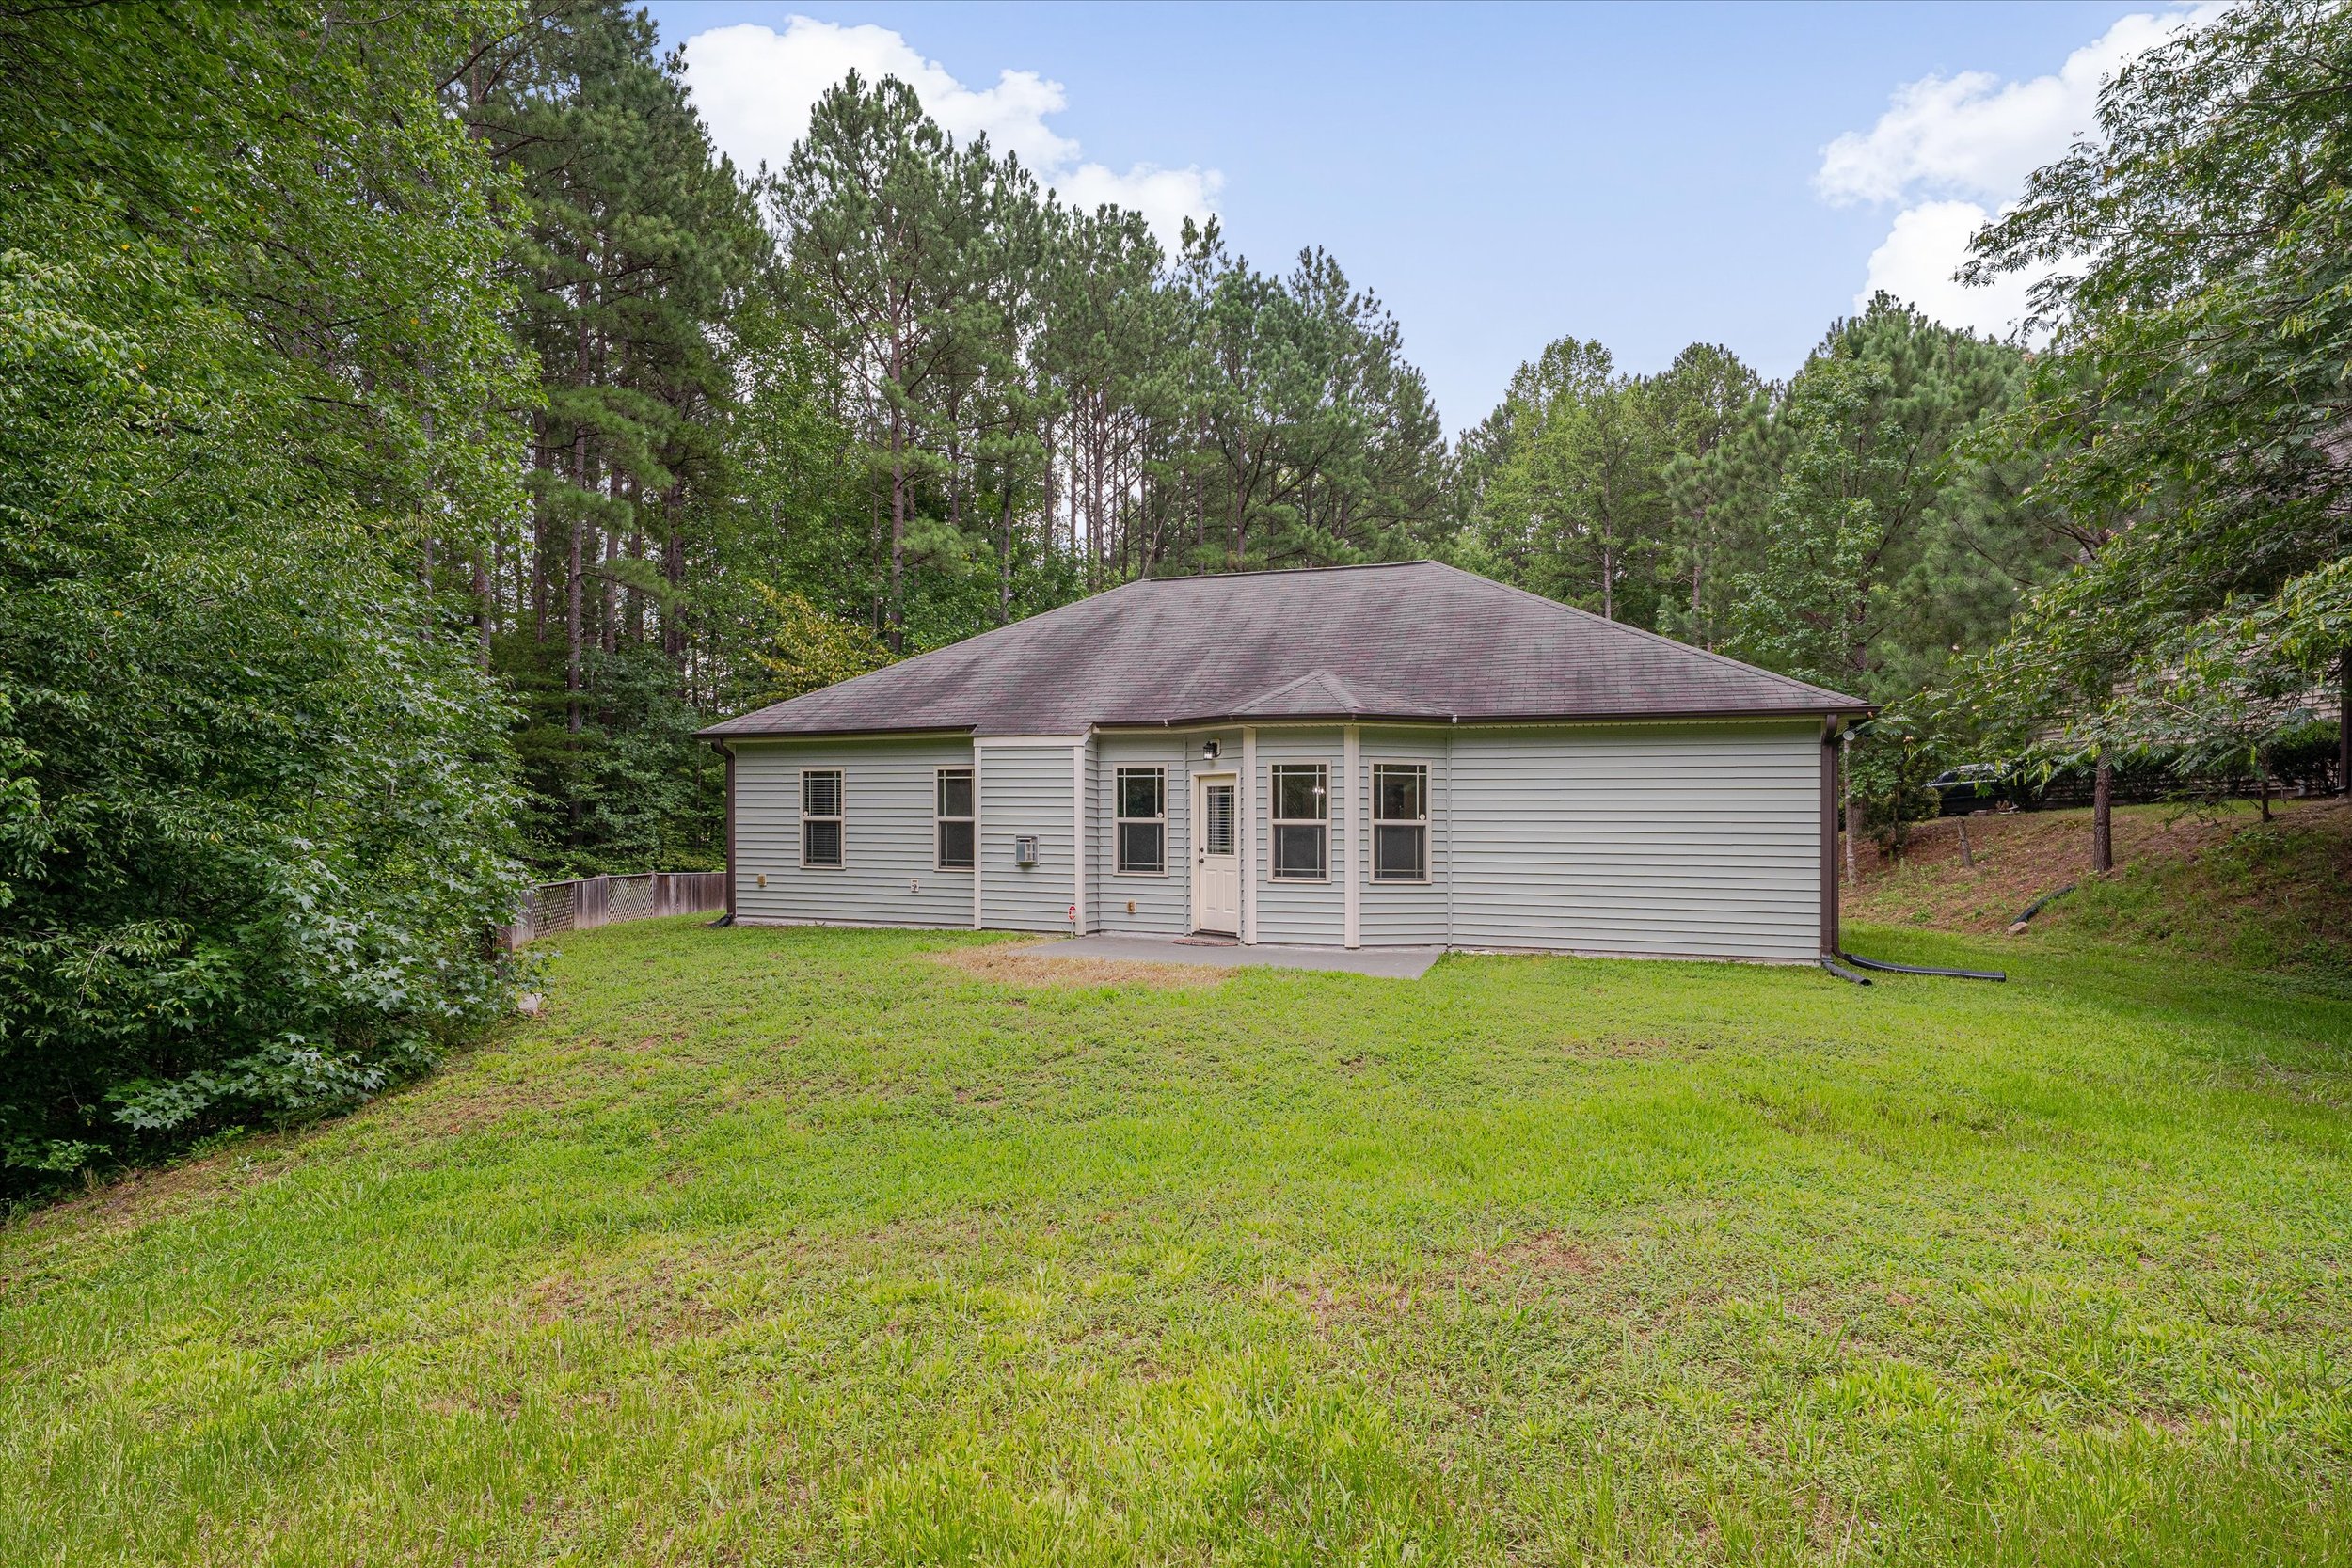
216 Truss Way Durham, NC 27704
Well-Maintained Ranch Home on a Private Cul-de-Sac
Convenient Location
Private cul-de-sac location in an established neighborhood
15 minutes to Downtown Durham
15 minutes to Duke University & Duke Hospital
20 to 25 minutes to Research Triangle Park (RTP)
Easy access to US-70, I-885 and I-85
Approximately 25 minutes to Raleigh-Durham International Airport (RDU)
General Features & Updates
Built in 2013
3 Bedrooms | 2 Bathrooms | 1,658 Sq. Ft
Well-maintained single-story ranch home
Private cul-de-sac location
Spacious 0.40-acre lot
Wooded backyard backing to HOA-protected trees for added privacy
2-car garage
New HVAC Unit (2025)
Granite countertops
Kitchen with light-colored cabinetry
Gas log fireplace
Spacious bedrooms
Plenty of storage throughout
Dedicated laundry room
Washer, dryer, and refrigerator convey
Freshly painted front door
Brand-new carpet in both guest bedrooms
Professionally cleaned prior to listing
Some rooms have been digitally staged
Home is being sold as-is, with no known concerns
Exterior
Private wooded lot
Established landscaping offering an attractive curb appeal
Freshly painted front door with transom windows
Large front yard with mature shrubs and a curved walkway
Generous, tree-lined backyard for added privacy
Plenty of outdoor space, ideal for entertaining, gardening or enjoying the privacy of a natural backdrop
Spacious 0.4 acres lot
Living Room
Spacious living room, ideal for everyday living and entertaining
Ceiling fan with light
Vaulted ceilings
Gas-log fireplace with mantel
Laminate wood flooring
Windows with backyard views on either side of fireplace
Seamless flow to dining area
Dining Room
Bright, spacious dining room with vaulted ceiling
Large windows offering abundant natural light
Exterior door with window for convenient access to backyard
Pendant chandelier
Open to living room
Kitchen
Stainless steel appliances
Granite countertops
Abundant cabinetry with doors and drawers
Double-bowl stainless steel undermount sink
Pull-down faucet
Laminate wood flooring
Large pantry cabinet with pull-out drawers
Built-in microwave over range
Primary Bedroom & Bathroom
Spacious, bright primary suite
Vaulted ceilings
Ceiling fan with light
Windows with blinds and screens
Large en-suite bath
Dual-sink vanity with cabinet and drawer storage
Walk-in shower with glass door
Separate soaking tub
Large walk-in closet with shelving
Laminate flooring
Frosted glass window over tub for privacy and natural light
Bedroom #2
Vaulted ceilings
New carpet
Ceiling fan with light
Decorative chair rail
Closet with shelving
Large window with blinds and screen
Bathroom #2
Tub/shower combination
Vanity with cabinet and drawer storage
Large framed mirror
Window with blinds and screen
Laminate flooring
Bedroom #3
New carpet
Ceiling fan with light
Window with blinds and screen
Closet
Utilities
Electric - Duke Energy
Gas - Enbridge
Water/Sewer/Garbage - City of Durham
HOA info
Carpenter Pointe Homeowners Association
$407 Annually
HOA maintains neighborhood common areas
919-787-9000